Timber Exoskeleton Tested for Seismic Retrofit in Acerra
Why Existing Buildings Need Smarter Renovation
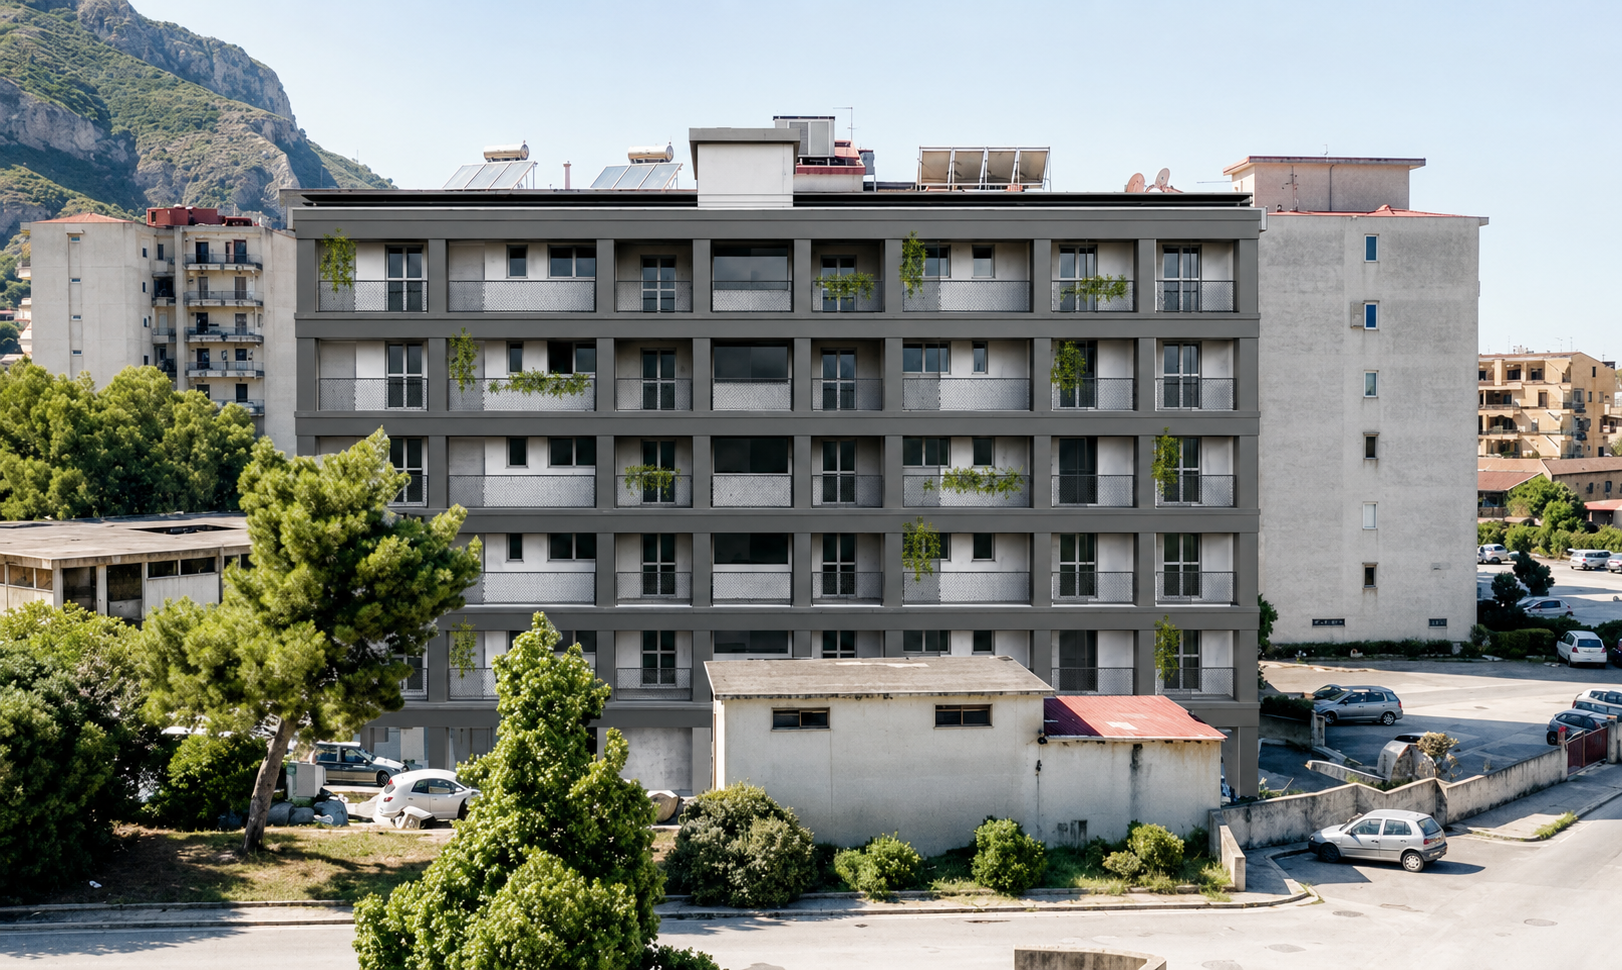
How can an existing residential building become safer during an earthquake without being completely rebuilt? In Acerra, Italy, the MULTICARE project is exploring how a timber exoskeleton can support the seismic retrofit of an existing reinforced concrete residential building managed by ACER Campania, a project partner directly involved in the Acerra demonstrator and in the development of the renovation intervention.
A building exoskeleton can be compared to an external supporting frame. It is added around an existing structure and designed to work together with it. The aim is to create a combined system that can respond more effectively to seismic forces.
This approach is particularly relevant for Europe, where many residential buildings constructed under older standards now require renovation. Replacing them all with new buildings would not be realistic. Solutions are therefore needed that can improve existing structures while also considering energy performance, architecture and residents’ everyday needs. In Acerra, the project team investigated the existing building, modelled its structural behaviour, tested the proposed strengthening concept in the laboratory and prepared a final intervention design.
From Building Investigation to Full-Scale Testing
Before designing a retrofit, researchers need to understand what is already there. Existing buildings may have incomplete documentation, ageing materials or construction details that cannot be assessed from drawings alone.
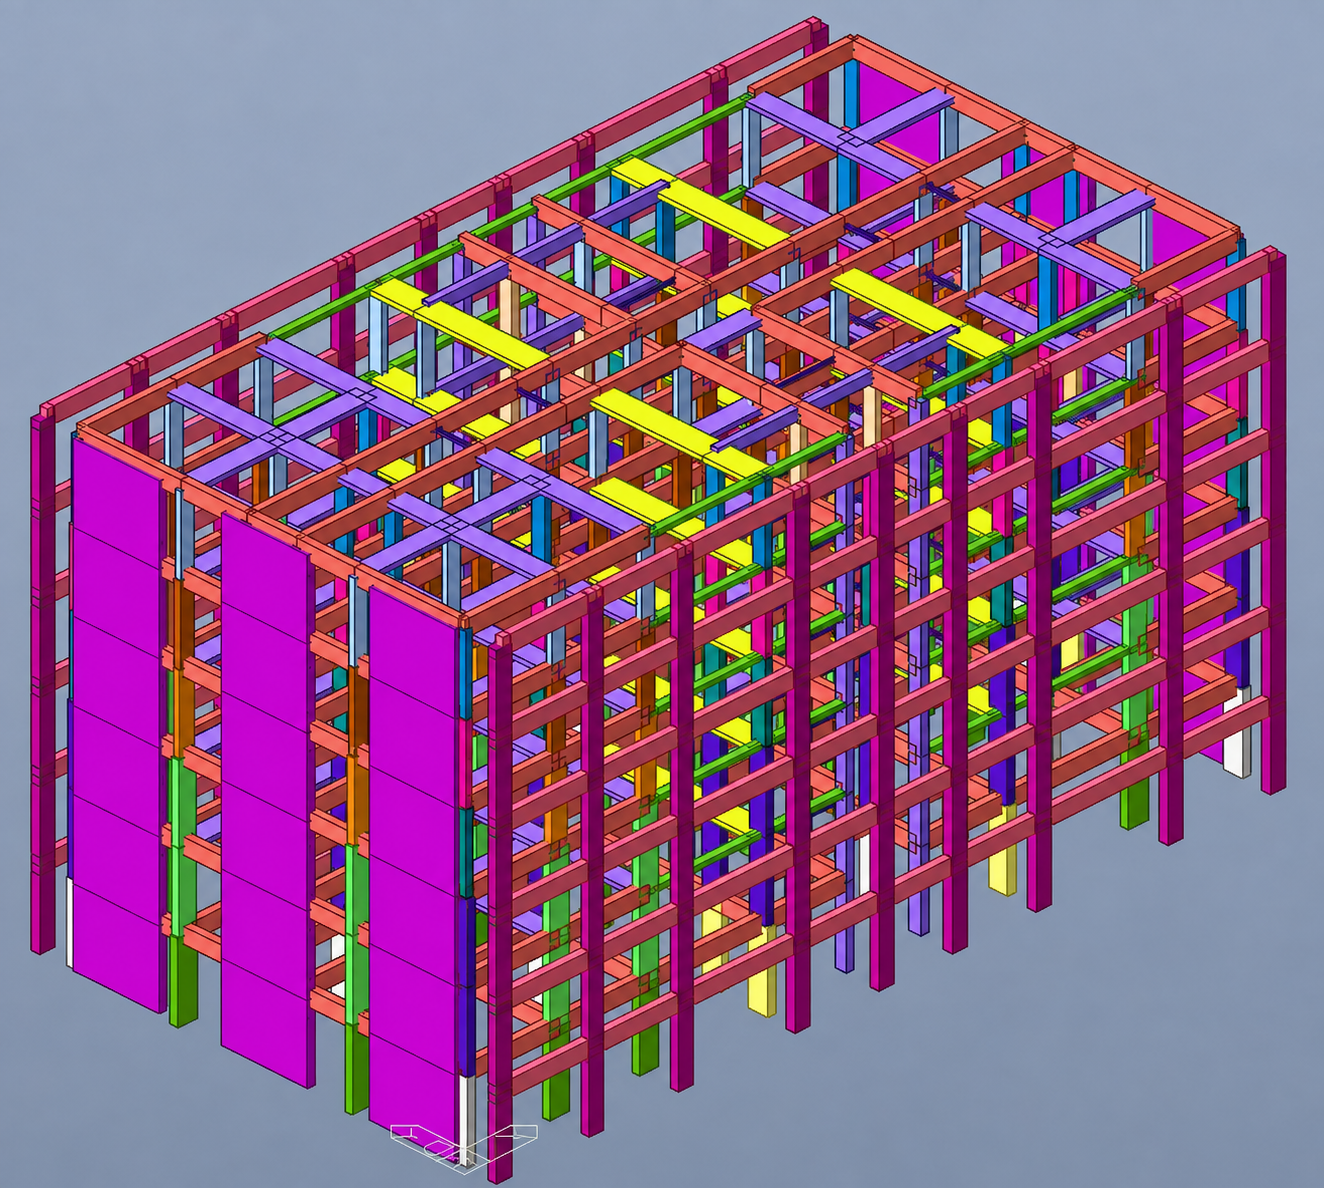
The MULTICARE team therefore carried out additional investigations on the Acerra building. This work provided a more reliable picture of the existing structure and improved the assumptions used in the digital model. The collected information supported the development of a more detailed representation of how the building could behave during an earthquake. The model also allowed researchers to study how an external timber structure might interact with the original reinforced concrete frame.
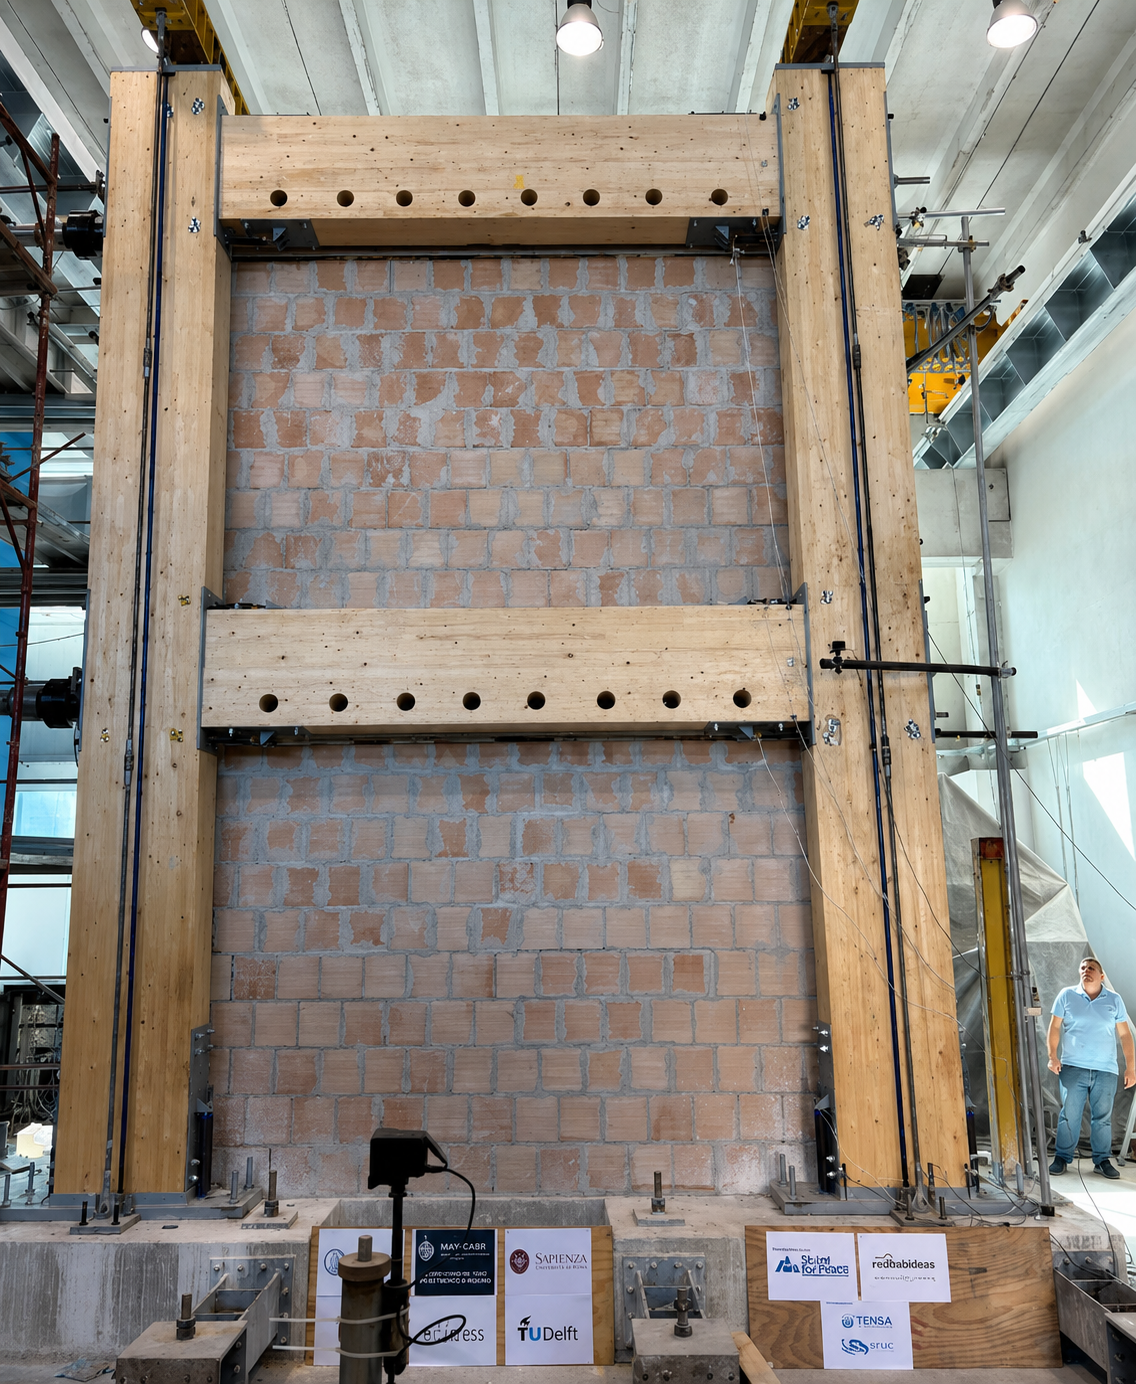
Researchers at the University of Naples Federico II prepared two full-scale laboratory configurations. The first was a reinforced concrete frame with masonry infill, similar to the structural system found in the existing building. It served as the reference configuration. The second included an external timber exoskeleton connected to the reinforced concrete and masonry system. This allowed the researchers to study how the original structure and the additional timber frame behaved together under simulated seismic conditions.
The laboratory campaign provided information about the overall response of the system and the behaviour of its individual parts. It also helped researchers assess whether the digital models represented the tested structures accurately enough.
The observations collected during the tests supported further development of the intervention design. This connection between building investigation, modelling and physical testing helps reduce uncertainty before work begins on the real building.
Connecting Structural Safety with Everyday Life
The Acerra concept is not limited to adding structural support. It is part of a broader renovation strategy considering safety, the building envelope, energy performance and the quality of the residential environment.
At its simplest, the exoskeleton is intended to help the existing building and the new timber structure respond together during an earthquake. The external system can share part of the structural demand that would otherwise affect the original building.
For this to work, the new and existing structures must be properly integrated. The exact construction details belong to the technical intervention design and do not need to be explained in a general-audience article. The main idea is clear: the new frame must become an active part of the building rather than an independent structure placed around it.
The design also connects structural strengthening with changes to the building’s appearance and use. The proposed renovation includes a more organised façade and new semi-private outdoor spaces for residents. These spaces are expected to improve the usability of the apartments and the quality of the residential environment. They show how a structural intervention can also create architectural and social value.
This reflects the wider MULTICARE approach. Making a building more resilient should not mean focusing on one technical risk while ignoring the people who use it every day.
A successful renovation should consider several questions at once:
-
Can the building respond better to future hazards?
-
Can its energy performance be improved?
-
Can the intervention support comfort and usability?
-
Can it be integrated into the surrounding area?
In Acerra, these considerations were brought together during the final design stage. Digital building modelling was used to coordinate the intervention and represent the relationship between the existing structure and the planned renovation. Project visualisations show how the external frame, renewed façade and new outdoor areas could transform the building. Their actual effects on comfort, energy use and everyday life will need to be assessed after implementation.
Moving from the Laboratory to the Real Building
The progress achieved in Acerra marks a transition from concept development to preparation for real-world implementation.
The project team has completed the main investigation, modelling, testing and design activities required to define the intervention.
The technical and economic feasibility design has been completed. The tender procedure will be launched once the necessary funding has been secured.
During the reporting period, the partners also began defining how the timber structural elements could be monitored and assessed after installation.
The Acerra demonstrator shows the steps required before an innovative renovation solution can be applied responsibly. A promising idea must be supported by reliable knowledge of the existing building, digital models, physical experiments and a design suitable for real construction conditions.
The project has moved beyond an initial concept. The timber exoskeleton has been developed into a detailed retrofit proposal and examined through full-scale laboratory testing.
The next stage will show how lessons from the laboratory and digital models can be transferred to the Acerra building and how the solution may contribute to safer, more resilient and more liveable residential buildings.
Follow MULTICARE’s Progress
Follow the progress of the Acerra demonstrator and other MULTICARE innovations through the project website and social media channels.
Explore MULTICARE News